264 Double Crest Drive, Taylors, SC 29687 | Abe Mills, ALC

Save
Ask
Tour
Hide
Share
$445,687
1 Day On Site

264 Double Crest Drive
Taylors, SC 29687

For Sale|Single Family Residence|Active
3
Beds
3
Total Baths
2
Full Baths
1
Partial Bath
2,227
SqFt
$200
/SqFt
2022
Built
Subdivision:
Lakeside @ Blue Ridge Plantation
County:
Greenville
264 Double Crest Drive264 Double Crest Drive264 Double Crest Drive264 Double Crest Drive
Save
Ask
Tour
Hide
Share

Mortgage Calculator

Monthly Payment (Est.)

Enter an interest rate to see your estimated monthly payment.
Calculator powered by Showcase IDX, a Constellation1 Company. Copyright ©2026 Information is deemed reliable but not guaranteed.

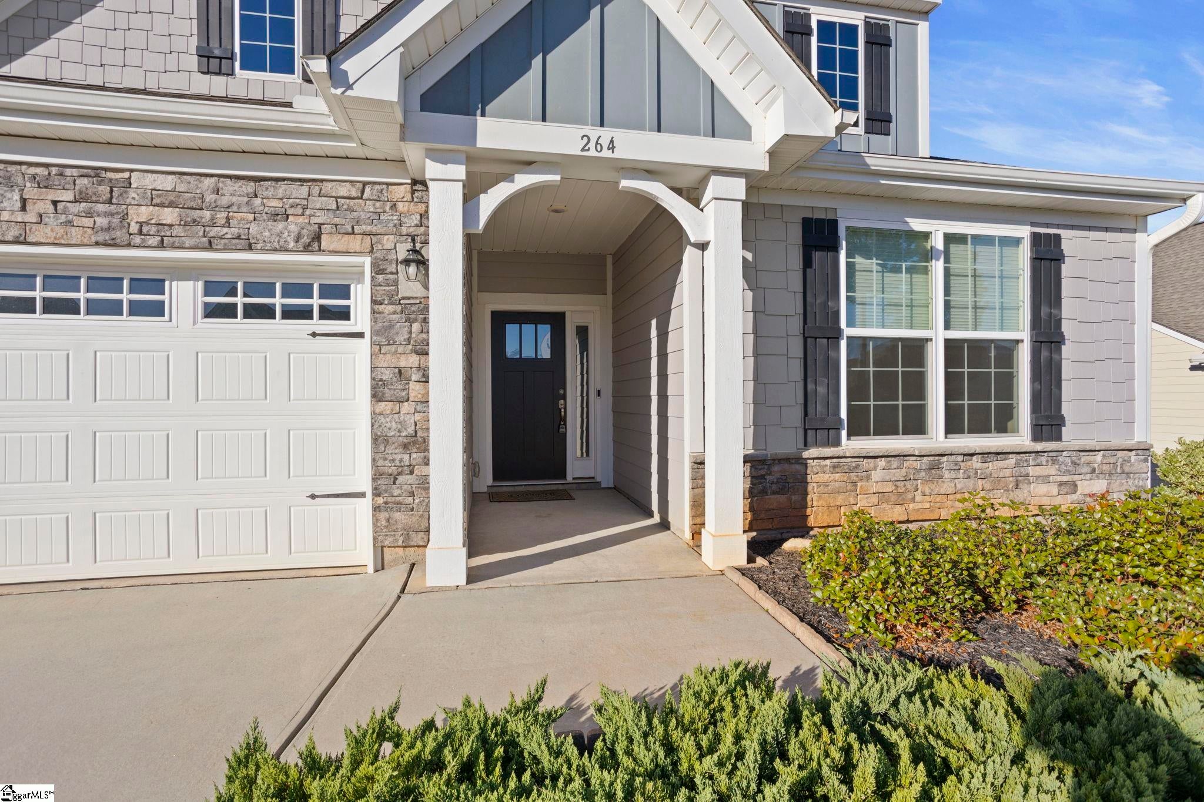
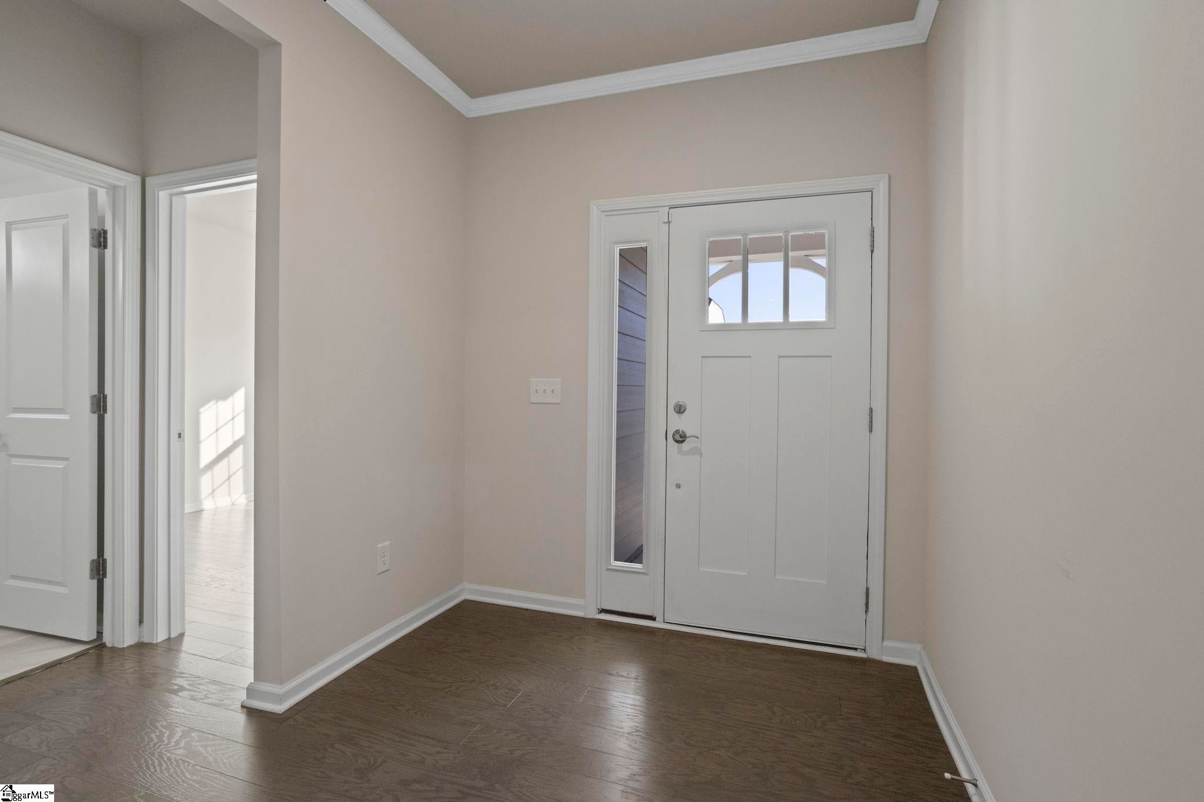
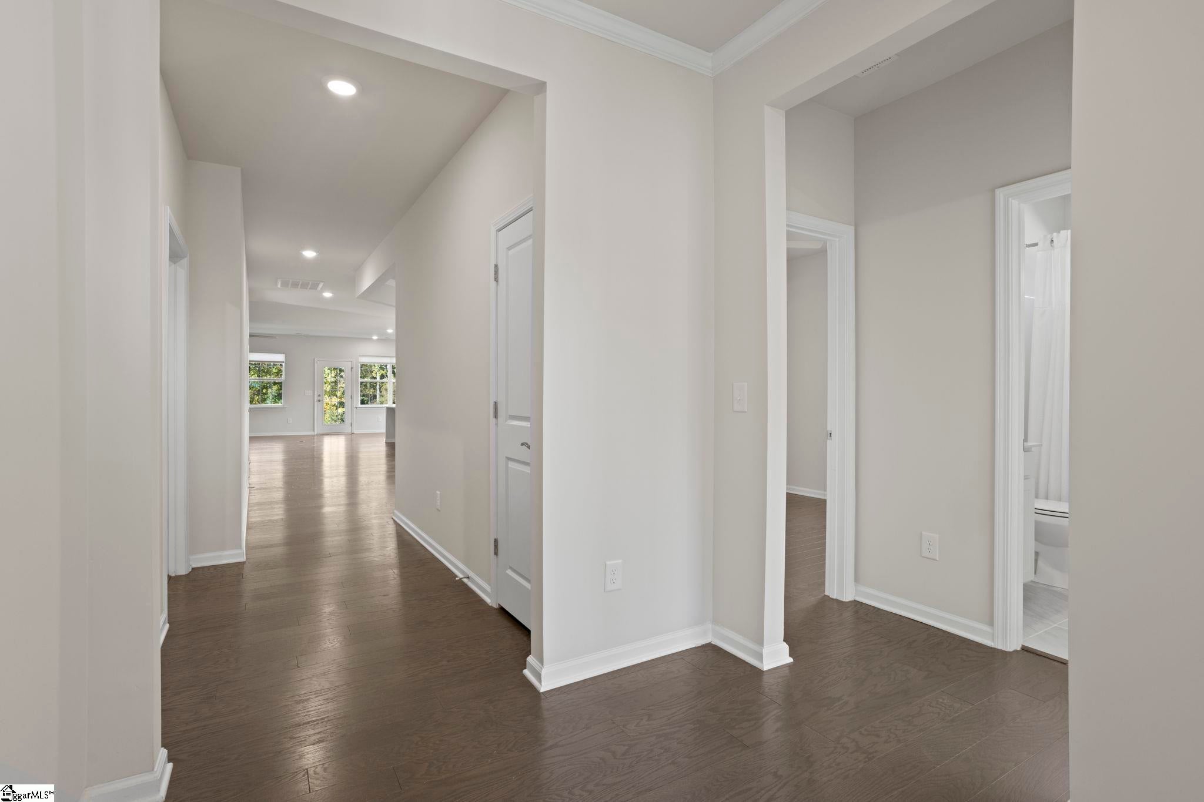
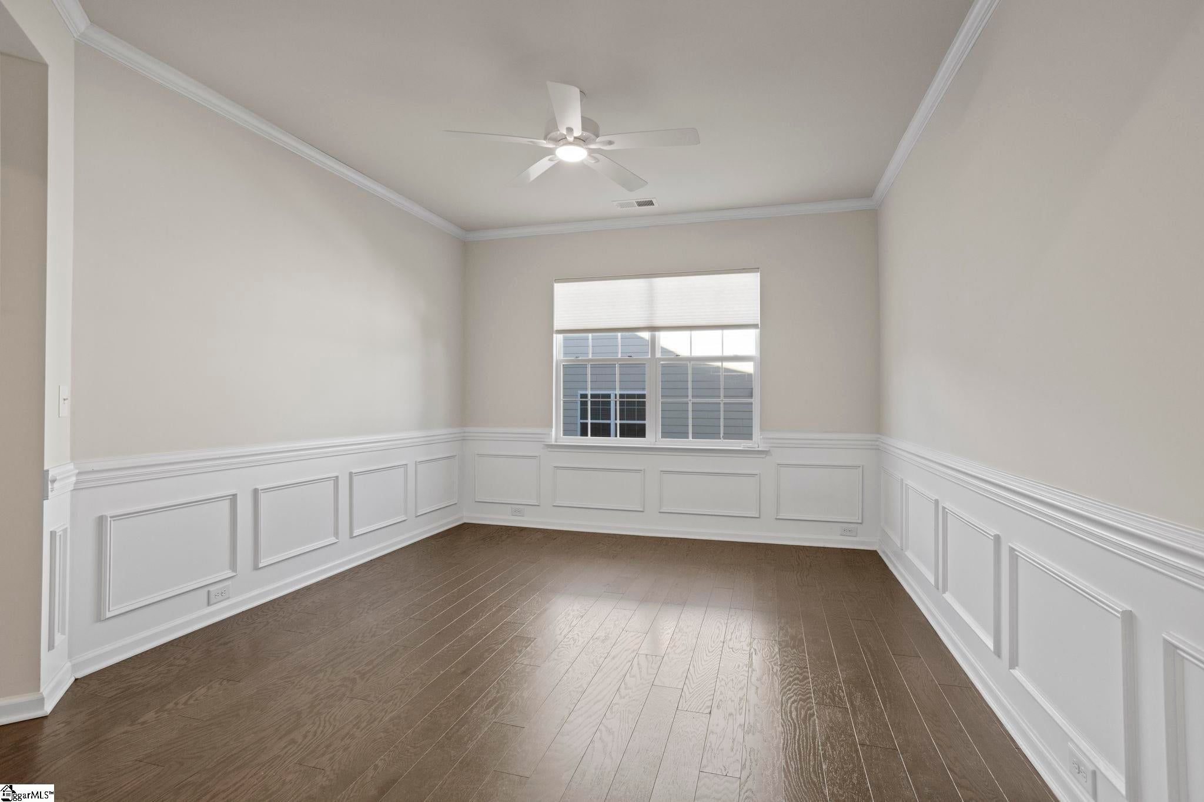
Well maintained one story home with 3 bedrooms, 2.5 bathrooms + office/den. Nestled in the serene Lakeside at Blue Ridge Plantation community, complete with pool, clubhouse, sidewalks, AND walking path lake access to Lake Robinson. Roomy interior with open floor plan in this 2022 build. Eat-in kitchen features large center island, stainless steel appliances (all convey with sale), and sizable corner pantry. Primary suite on the main floor with sitting area, spacious walk-in closet, double vanity, and glass & tile shower with bench. Large office could also be a secondary living space, play space, craft area…so many options! Additional two bedrooms and full bathroom. Screened porch + sunny patio look toward wooded backdrop—no neighbors back to your property line. Don't miss your chance to see this home, schedule your showing today!

Save
Ask
Tour
Hide
Share
Listing Snapshot
Price 
$445,687
Days On Site 
1 Day
Bedrooms 
3
Inside Area (SqFt) 
2,227 sqft
Total Baths 
3
Full Baths 
2
Partial Baths 
1
Lot Size 
0.23 Acres
Year Built 
2022
MLS Number 
1607957
Status 
Active
Property Tax 
$3,555.07
HOA/Condo/Coop Fees 
$38.33 monthly
Sq Ft Source 
N/A
Friends & Family
Recent Activity
yesterdayListing updated with changes from the MLS
yesterdayListing first seen on site
General Features
Acres 
0.23
Attached Garage 
Yes
Disclosures 
Seller Disclosure
Foundation 
Slab
Garage 
Yes
Garage Spaces 
2
Levels 
One
Parking 
AttachedPavedConcreteGarage Door OpenerDrivewayGarage
Parking Spaces 
2
Property Sub Type 
Single Family Residence
Security 
Smoke Detector(s)
Sewer 
Public Sewer
Style 
TraditionalCraftsman
Utilities 
Underground UtilitiesCable Available
Water Source 
Public
Interior Features
Appliances 
Gas CooktopDishwasherDisposalRefrigeratorFree-Standing Electric RangeMicrowaveElectric Water Heater
Basement 
None
Cooling 
Central AirElectricCeiling Fan(s)
Fireplace 
Yes
Fireplace Features 
Gas Log
Fireplaces 
1
Flooring 
Ceramic TileVinyl
Heating 
Forced AirNatural Gas
Interior 
High CeilingsCeiling Fan(s)Granite CountersOpen FloorplanWalk-In Closet(s)Pantry
Laundry Features 
Electric Dryer HookupWasher HookupLaundry RoomMain Level
Main Level Bedrooms 
3
Window Features 
Window Treatments
Bedroom 2 
Dimensions - 12x12Level - MainArea - 144
Bedroom 3 
Dimensions - 12x10Level - MainArea - 120
Dining Room 
Dimensions - 18x12Area - 216
Kitchen 
Dimensions - 21x18Area - 378
Living Room 
Dimensions - 17x21Area - 357
Master Bedroom 
Dimensions - 18x22Level - MainArea - 396
Save
Ask
Tour
Hide
Share
Exterior Features
Construction Details 
Brick VeneerConcrete
Fencing 
Fenced
Lot Features 
SlopedInterior Lot
Patio And Porch 
ScreenedPatio
Waterfront Features 
Lake Robinson
Windows/Doors 
Window Treatments
Community Features
Association Amenities 
Pool
Association Fee 
$460.0
Association Fee Frequency 
Annually
Community Features 
Street LightsPoolSidewalksOther
MLS Area 
013
Schools
School District
Unknown
Elementary School
Mountain View
Middle School
Blue Ridge
High School
Blue Ridge
Listing courtesy of Herlong Sotheby's International Realty


Listing information is provided by Participants of the Greater Greenville Association of Realtors. IDX information is provided exclusively for personal, non-commercial use, and may not be used for any purpose other than to identify prospective properties consumers may be interested in purchasing. Information is deemed reliable but not guaranteed. Copyright 2026, Greater Greenville Association of Realtors.
Last checked: 2026-10-30 05:11 AM UTC

Neighborhood & Commute
Source: Walkscore
Disclosure: Community information and market data powered by Constellation Data Labs. Information is deemed reliable but not guaranteed.
Save
Ask
Tour
Hide
Share
Scroll to Top